



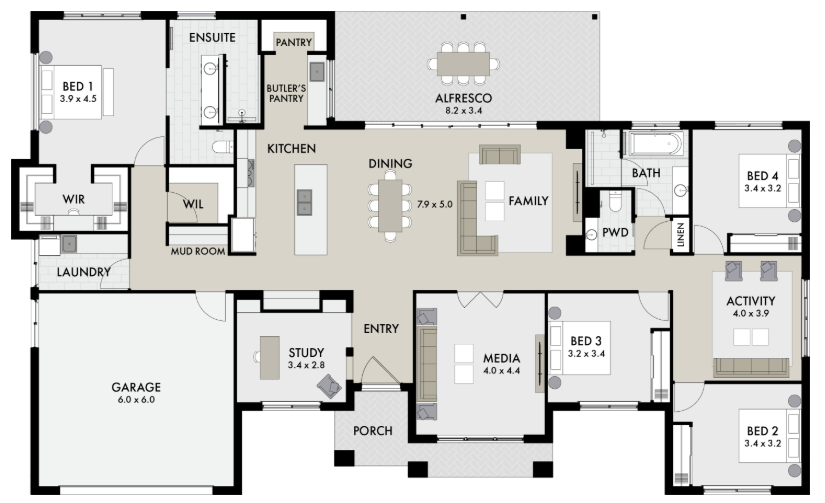
Step into the epitome of modern living with G&P Builders acreage display home at The Fairways. Enjoy seamless open-plan spaces complete with a dedicated media room and study. Culinary enthusiasts will revel in the expansive kitchen, complete with a butler’s, walk-in pantry and convenient beverage bar. Kids of all ages find delight in their own wing of the home, centred around an activity room. Parents can escape to their luxurious master suite at the opposite end of the home, complete with a spacious ensuite and walk-in robe. Finished with the brand-new Icon collection, this home exudes sophistication and elegance, offering new homeowners the coveted show home look.
Visit The Fairways Sales Office for more information or enquire to book an inspection!
Opening Hours
Saturday – Wednesday
10am – 4pm
Thursday & Friday by appointment only
"*" indicates required fields