



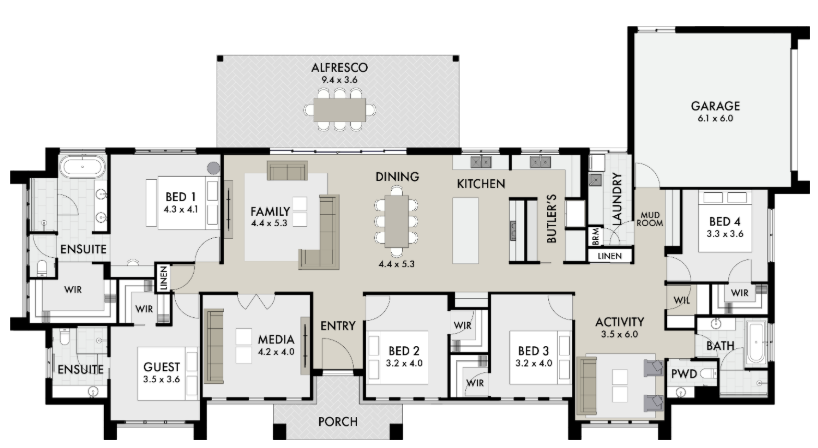
The Pinnacle display by G&P Builders at Spring Lane New Beith is a masterpiece of sophistication and style. The expansive and unique floorplan of this home has been designed to compliment acreage living. The raked ceilings and thoughtfully positioned windows throughout flood the space with natural light. Suitable for large families and entertainers, the home boasts 5 bedrooms, all with walk in robes and 2 with ensuites. A modern kitchen complete with luxury inclusions, walk through butler’s pantry and a bar, sits at the centre of the home surrounded by open living spaces. This is a must to inspect.
Opening Hours
Saturday – Tuesday
10am – 4pm
"*" indicates required fields